Showing posts with label Eco Homes. Show all posts

Fivelements, Puri Ahimsa, Bali: Ofers Private Little Villas Themed After the Five Elements

Behind an antique village tucked amidst rice fields lies Fivelements Bali. Instead of a traditional luxury hotel, Fivelements, Puri Ahimsa, offers private little villas themed after — you guessed it — the five elements.


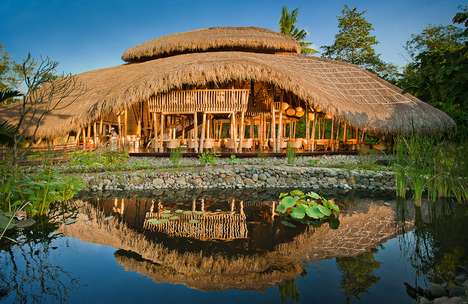
Everything at Fivelements Bali is designed to be in harmony with the natural environment. The property is covered in lush plants, walkways that stretch elegantly over fish-filled ponds, and a series of Balinese-style huts that house guests, act as healing centers, yoga shalas, and as meditation pavilions. The tallest structure on the Fivelements Bali grounds is the two-story open-air restaurant, the Sakti Dining Room. The vegan food, which is mostly raw, is presented as if each dish and beverage will be photographed for an international culinary magazine. 


The element-themed rooms have beds cloaked by cascading mosquito screens, outdoor bathrooms that include showers surrounded by flower-covered stone walls and pebbles instead of tiles, and big-stone bathtubs with color-changing lights.

The healing center brings a grassroots feel to the luxury, as it not only offers pampering, but esoteric treatments from authentic Balians who facilitate sacred healings.
 
"The holistic Sacred Arts programmes at Puri Ahimsa involve movement, creative expression and self-awareness. The individual or group sessions are multi-disciplinary and are guided by specialists in Meditation, Yoga, Somatic Therapy, Aikido, Dance, Vibrational Healing Music, Drama, Visual Arts and Healing Dance Aquatic Bodywork. These programmes help us to reconnect with our authentic selves, opening our bodies and minds to newfound trust, freedom and joy."

Self-sufficient Water Housing Project in Amsterdam Conceptualized by Pim Uiting - - Stunning Wooden Houses Will Include Renewable Energy Sources


Conceptualized by Pim Uiting, the self-sufficient water housing project aims at providing energy-efficient, aesthetically appealing and sustainable houses in North Amsterdam. As many as 100 self-sufficient houses will soon sit on the water in Amsterdam. 


The stunning wooden houses will include renewable energy sources to allow the inhabitants to use clean energy to meet with their daily electricity needs. Large windows bring in ample of natural light, in addition to letting the sun heat the interiors. The area for this green housing was defined by the NDSM-werf in the North, Kraanspoor (by Trude Hooijkaas), and Silodam by MVRDV.

“Letterbox House” - - Designed by Australian firm Mcbride Charles Eyan (Robert Mcbride, Debbie Ryan) - - New Eco-Friendly Concept is All About Wood


The “Letterbox House” is all about wood. Designed by Australian firm Mcbride Charles Eyan (Robert Mcbride, Debbie Ryan), this unique dwelling sports features a sculpturally formed facade that looks as if morphed out from a small letterbox, and at the same time appears to have been carved away from other perspectives. Situated in a modest beach suburb of Blairgowrie, Australia, the house is designed to offer a memorable beach holiday experience with mesmerizing view of the clear water, blue sky and the exotic sunset.


The wall clad with panels of multi-coloured wood dynamically changes and grows in shapes and scale. The house features a decent deck on the southwest side, timber flooring and bright red spinal interior structure, running along the length of the house with shelving opportunities throughout. The raked timber wall that stretches from the letterbox to become the westerly verandah harmonizes very well with the rest of the house that appears like a simple modernist expression similar to many of the houses of the region. The Letterbox House is one of the shortlisted entries at this year’s world architecture festival for the completed house category.

A Sustainable Passenger Terminal Proposed by Sun & Associates For Taiwan’s Largest Port City

The largest port city in Taiwan, Kaohsiung, has always felt the need of a cruise ship passenger terminal that can contribute to the island’s growing cultural importance. Sun & Associates have come up with a sustainable proposal for the Passenger Transportation District for the Port of Kaohsiung that intends to make a statement of public use and sustainable urban design.


The mixed-use development features a conference center, office, port and urban park. The façade of the building has been optimized to maximize solar gain for ample natural daylight. Moreover, the building’s façade is enveloped in photovoltaic panels that help generate renewable electricity for use in the building.

A glazing system, which consists of an exterior adjustable louvered wall made from reused shipping containers, has been incorporated on the southwest façade that protects the building from direct solar gain. The eastern side features a substantial green roof and a public park.

"Lifecycle Tower" in Austria - - The World's Tallest Wooden Tower From Creative Renewable Energy and Efficiency Group


The Creative Renewable Energy and Efficiency Group has unveiled designs for the world’s tallest wooden tower that has been proposed for Austria. The sustainable high-rise building, dubbed the Lifecycle Tower, will be a 30-story mixed use facility that will focus on energy efficiency.

The building’s structure will feature different claddings, including photovoltaic panels to generate electricity and a green wall as well. The floor will be a hybrid of glulam (glued laminated) beams and reinforced concrete. The concrete panels will be prefabricated offsite, helping reduce the construction time by 50 percent.

Built to Passivhaus standards, the project will see a 90 percent reduction in carbon emissions compared to conventional buildings.

"Uboat": Living in An Urban Styled Space That Gives The Beautiful Water View - - Stunning Boat Features a Living Space, Kitchen, Bath and Bedroom


There can be nothing more pleasing and peaceful than living in an urban styled space that gives you the beautiful water view. Well, this is exactly what the Uboat has to offer. This mesmerizing living space catering to urban lifestyle utilizes numerous advanced technologies to keep it off-the-grid. Like for instance 3 Schuco Solar Panels became the energy producing devices and incinolet toilet that burns waste instead of creating more sewage solved the sewage problem. The boat uses a geothermal pond loop to regulate the inner temperature, while the water needs are fulfilled by 2 different sources. A Heavy Duty PAR pump will help in collecting gray water, while drinking water is collected from rainstorms and filtered into a tank.


The stunning boat features a living space, kitchen, bath and bedroom. The big glass windows bring ample of light, in addition to giving openness to the dwelling. The Uboat is certainly the most independent, stylish and urban way of living without harming the environment.

Piezo Shower: Award Winning Design by Natalie Weinman, Victor Stelmasuk - - Heats Water Without Using Electricity

A number of products that help save water during shower time have hit the market the past few years, but the Piezo Shower one-ups them all.

The Piezo Shower heats water without using electricity by harvesting kinetic energy from the running water. This self-heating, eco-friendly shower sports a waterproof touchscreen display that shows water pressure, the time spent in the shower, and the amount of water used. Awareness is key and this neat shower structure helps you conserve water and energy by letting you know just how much you’re using.

The designers – Natalie Weinman, Victor Stelmasuk, Sebastian Jansson and Fernanda Pizá – have created a cool award-winning prototype. The fibers love. The display lets you adjust the water pressure and temperature. All in all, if this product reaches the market, it will be a great energy saver and a cool conversation piece!

'Eco-Tower' Designed by Kenneth Loh and Michelle Lim - - Spiraling Solar Powered Skyscraper With All Eco-Qualities

Kenneth Loh and Michelle Lim have come up with an ingenious design of an eco-tower that blends a vertical garden, mixed-use development and open space together. The new urban prototype of solar powered skyscraper incorporates many programs to make the building as green as possible. The entire façade of the spiraling hollow structure is covered with a thin membrane of solar cells that produce enough energy to meet with its interior requirement.


The sustainable tower housing residential, office, commercial, and growing space incorporates features like water collection, renewable energy generation and a smart cooling system. It includes a hollow core that draws hot air up and out of the building, while letting cool air in from the bottom. Residential units for low, medium, and high density are attached to a continuous ramp.

The rainwater collected on the façade is sent to an underground cistern that has a power plant. Here the water is collected, filtered and stored to utilize it for energy production. The designers hope to solve the housing problems of some urban settlement globally, while cooling the environment by bringing a series these towers into use.

"Mizu": Natural Ionic Air Purifier by Sharifah Nasser - - Ensures a Healthy and Clean Living


In the present living environment we are exposed to large amount of pollution not only outside, but in our home as well. Inhaling fresh air outside is definitely not possible, but of course, you can breathe clean air in your house.


Mizu, is a natural ionic air purifier by Sharifah Nasser that ensures a healthy and clean living. By producing a mist like spray, gentle plume of minute charge particles attach themselves to dust and pollen, thus removing them from the breathable air. So, your house is completely free from dust and polluted air, and you can enjoy the fresh, clean air 24 x 7.

“The Last Resort”: Futuristic Floating Homes - - Award Winning Design by RAFAA Architecture & Design

RAFAA Architecture & Design have recently won a competition organized by Internationale Bauausstellung in Germany with a futuristic floating home dubbed “The Last Resort”. The win and adequate funding will make sure that the team beings fabrication on these sleek floating homes by the end of this year.

The Last Resort is about 5 meters wide and 15 meters long with two levels. The sleeping units and other mechanical equipment needed to propel this home on the waves are placed on the lower level, while the upper level provides space for living room, a kitchen, a bathroom and two bedrooms.

The facades feature vertical blinds that not only shade the interiors from direct sunlight but also offer adequate privacy for the occupants. Stairs lead to the roof, which apart from serving as an extra deck, is equipped with solar panels that generate electricity for two electric engines that propel the home.


Related Posts Plugin for WordPress, Blogger...